














Address
238 Balsam Drive, Canton, GA
Price
$ 449,900
Property Attributes
- MLS#7831621
- TypeSingle Family
- Listing Status Active
- CountyCherokee
- CityCanton
- NeighborhoodSoleil Laurel Canyon
- Zip30114
- StyleRanch
- Year Built2010
- Taxes$ 839
- Price$ 449,900
- Bedrooms2
- Full Bathrooms2
- Half Bathrooms0
- Lot Size0.18 Acres
Data Source:
First Multiple Listing Services (FMLS)
Property Description
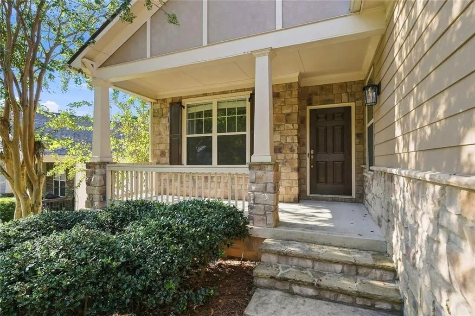
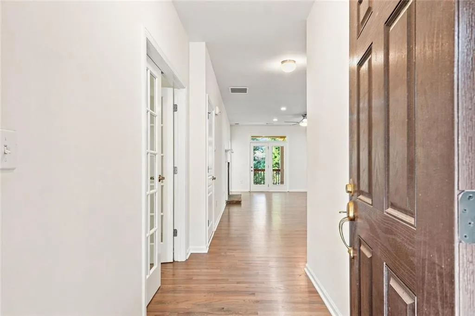
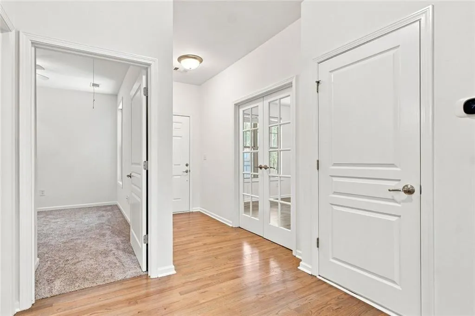
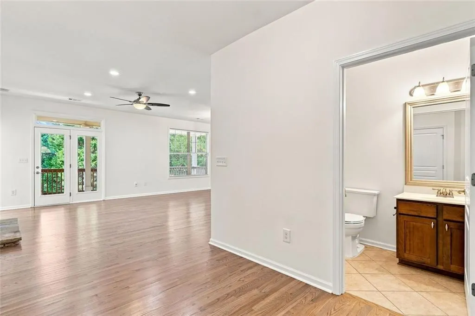
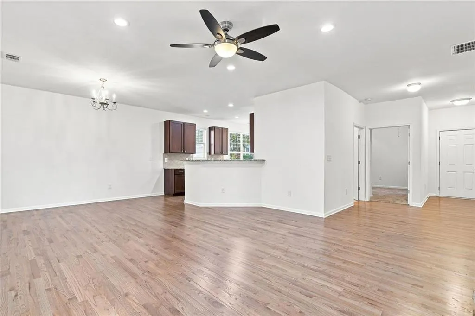
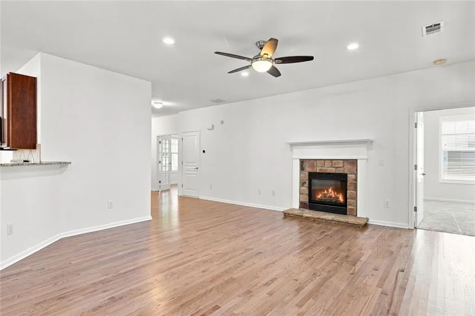
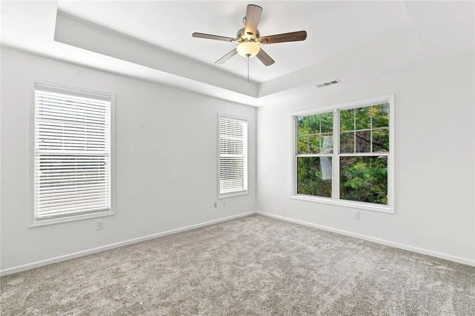
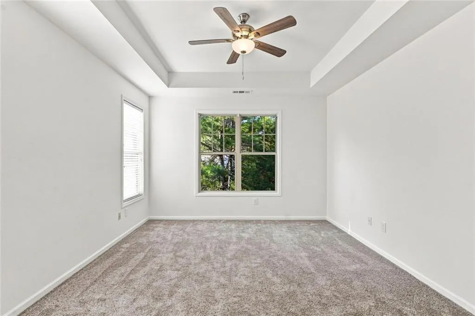
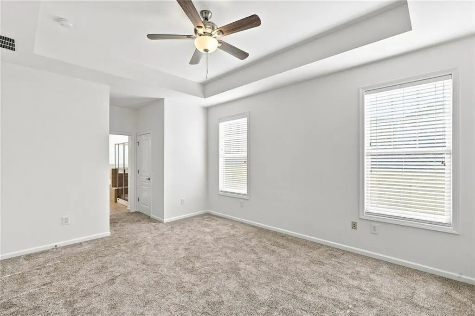
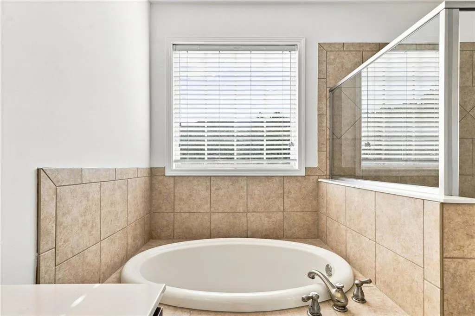
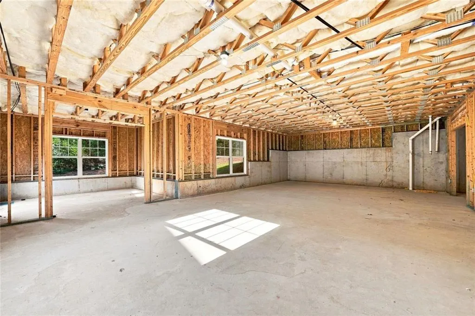
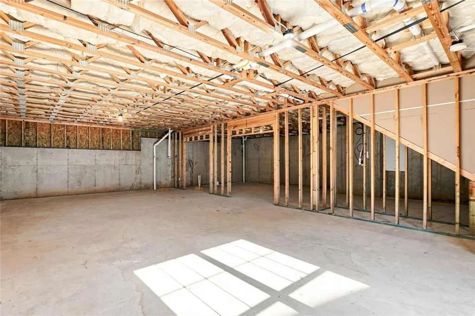
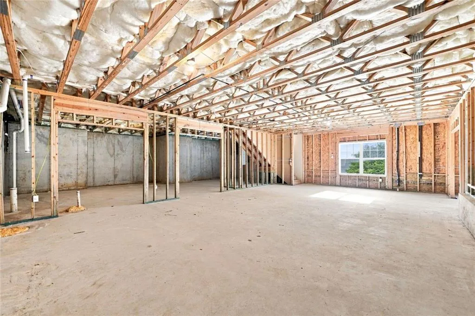
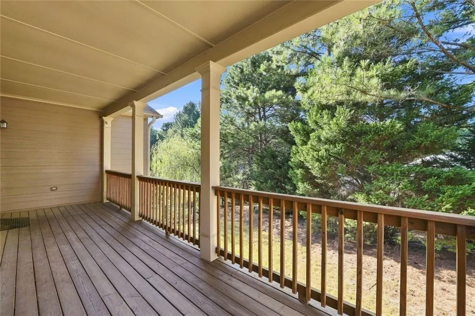
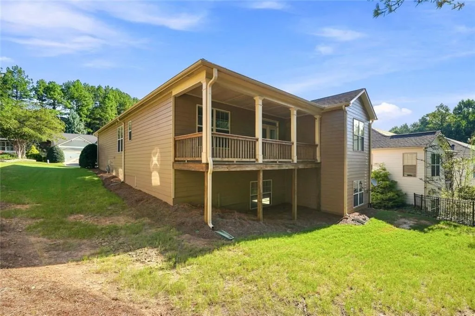
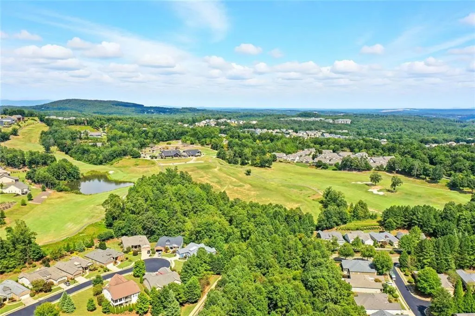
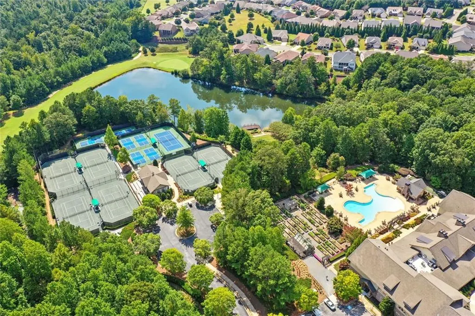
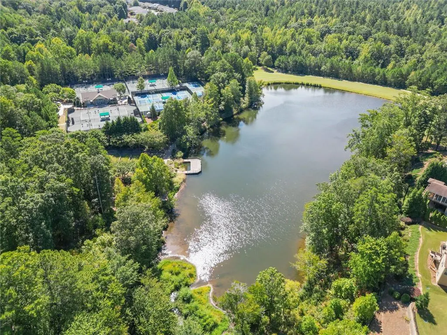
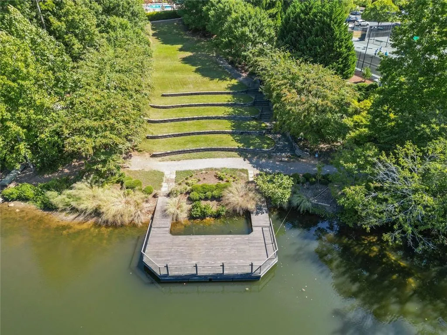
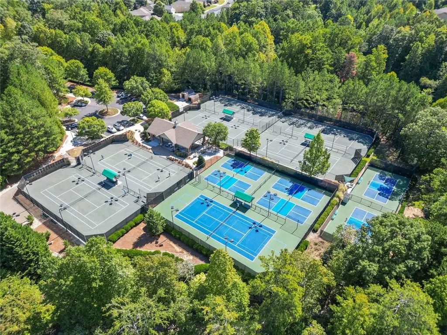
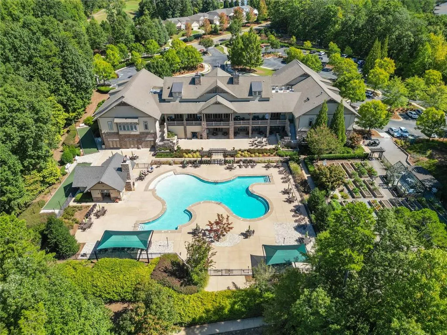
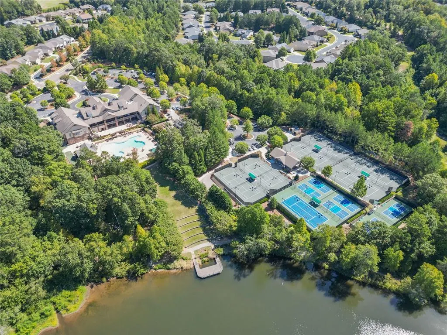
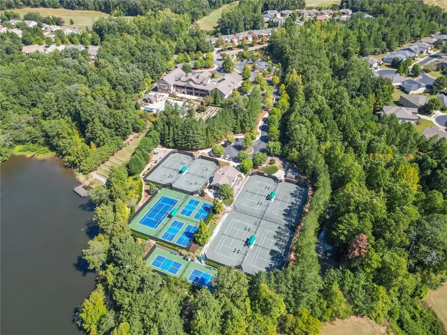
Nestled in the highly sought-after Soleil Laurel Canyon, Canton’s premier 55+ active adult community, this meticulously maintained home offers the perfect blend of comfort and lifestyle. Thoughtfully designed with a bright, open floor plan, the home features newly refinished hardwood floors, fresh interior paint, and an unfinished basement offering excellent storage or future expansion potential. The spacious primary suite includes a walk-in closet and an ensuite bath with dual vanities, a soaking tub, and a walk-in shower. Step outside to the oversized deck, where you can enjoy peaceful mornings, quiet evenings, and a private setting that makes this home feel like a true retreat. Beyond the home, Soleil Laurel Canyon offers an unmatched active adult lifestyle across 500 beautiful acres. Residents enjoy access to a 30,000 sq. ft. clubhouse featuring a state of the art kitchen, billiards room, card rooms, arts and crafts spaces, grand ballroom, full fitness center, aerobics room, indoor pool, and outdoor pool. The community also offers two full time activities directors, a dedicated fitness director, a certified tennis and pickleball teaching professional, and more than 50 clubs and activities to enjoy. The HOA adds even more convenience by covering landscaping, cable, trash, and internet, allowing you to spend less time maintaining and more time enjoying everything the community has to offer. Located just minutes from top shopping, dining, medical facilities, and less than an hour from Atlanta, Soleil Laurel Canyon provides the perfect balance of peaceful living and everyday convenience. Beyond the amenities, this community is known for its incredible neighbors, people who look out for one another, show up for one another, and make you feel at home from day one. Come for the home, stay for the lifestyle.
| Elementary School | Middle School | High School |
|---|---|---|
| R. M. Moore Elementary School | Teasley Middle School | Cherokee High School |
| Price History | |
|---|---|
| 9/2/2026 | Listed $449,900 |
General Features
| Sewer | Public Sewer |
|---|---|
| Heating | Forced Air |
| Cooling | Central Air |
| Utilities | Electricity Available,Cable Available,Water Available,Sewer Available |
| Roof | Shingle,Tar/Gravel |
| Appliances | Dishwasher,Gas Range,Microwave |
| HOA Fee | 428 |
| Garage Spaces | 2 |
| Association Fee Includes | Maintenance Grounds,Security,Trash,Cable TV |
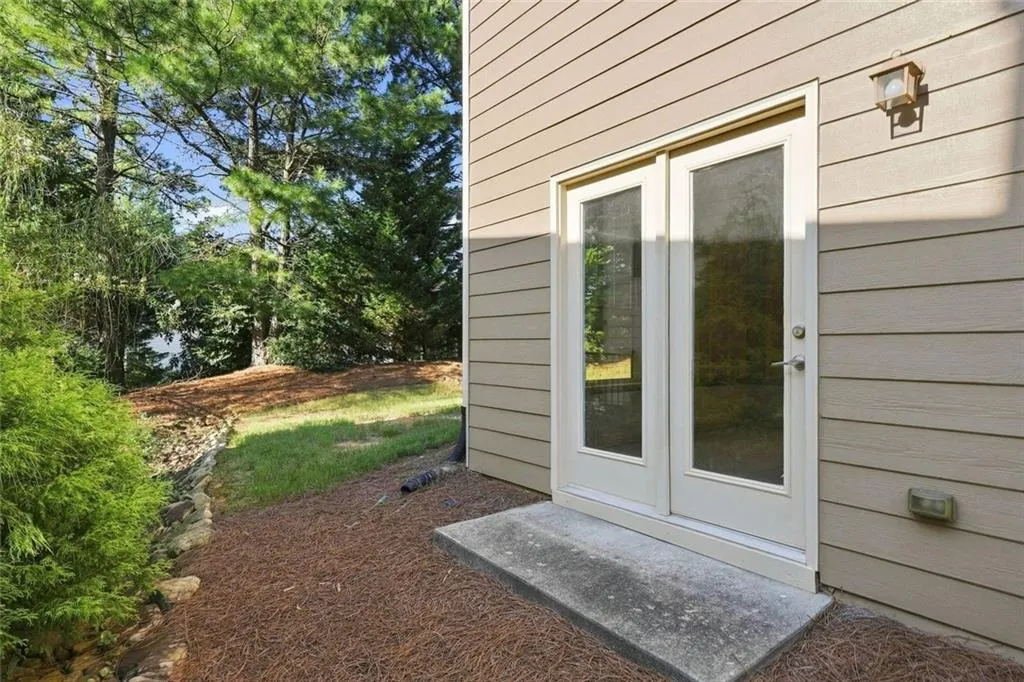
| Patio/Porch Features | Covered,Deck,Front Porch,Rear Porch |
| Architectural Style | Ranch |
| Pool Features | None |
| Security Features | Security Gate,Security Guard,Smoke Detector(s),Carbon Monoxide Detector(s) |
| Construction Materials | HardiPlank Type |
| Year Built | 2010 |
| Electric | 110 Volts |
| View | Other |
| Levels | Two |
| Property Subtype | Single Family Residence |
| Tax Year | 2025 |
| Parcel Number | 14N10A 108 |
| Waterfront Features | None |
| Community Features | Clubhouse,Fitness Center,Golf,Homeowners Assoc,Near Shopping,Near Trails/Greenway,Pickleball,Pool,Sidewalks,Restaurant |
| Accessibility | None |
| Assoc Fee Paid Per | Monthly |
| County | Cherokee - GA |
| Property Type | Residential |
| HOA | true |
| Energy Efficient | Windows |
| Subdivision Name | Soleil Laurel Canyon |
| Green Energy Generation | None |
| Other Structures | None |
| Full Baths | 2 |
| Status | Active |
| Directions | Gated Community GPS friendly house is on the right. |
| High School | Cherokee |
| City | Canton |
| Body of Water | None |
| Spa Features | None |
| Elementary School | R. M. Moore |
| Property Attached Y/N | false |
| Land Lease Y/N | false |
| Tax Annual Amount | 839 |
| Home Warranty Y/N | false |
| Middle/Junior High School | Teasley |
| Property Condition | Resale |
| Standard Status | Active |
| Tax Lot | 153 |
| Freehold | IDX |
| Corporate Owner | Estate Owned |
Interior Features
| Interior Amenities | Double Vanity,Entrance Foyer |
|---|---|
| Basement | Unfinished |
| Flooring | Hardwood |
| Total Fireplaces | 1 |
| Fireplace Features | Family Room,Gas Log |
| Common Walls | No Common Walls |
| Window Features | Insulated Windows,Window Treatments |
| Above Grade Finished Area | 1598 |
| Laundry Features | Main Level,Other |
| Total Bedrooms | 2 |
| Room Type | Office |
| Main Level Bedrooms | 2 |
| Main Level Bathrooms | 2 |
| Kitchen Features | Cabinets Stain,Stone Counters,View to Family Room,Eat-in Kitchen,Pantry |
| Total Baths | 2 |
| RoomBedroomFeatures | Other |
| Primary Bathroom Features | Double Vanity,Separate Tub/Shower |
| Dining Room Features | Open Concept |
Exterior Features
| Exterior Amenities | Other |
|---|---|
| Fencing | None |
| Parking Features | Garage |
| Lot Features | Back Yard,Front Yard,Landscaped,Sloped |
| Water Source | Public |
| Total Parking | 4 |
| Foundation Details | Block |
| Building Area Total | 1598 |
| Lot Size Acres | 0.18 |
| Road Surface Type | Paved |
| Lot Size Source | Public Records |
| Road Frontage Type | Private Road |
| Other Equipment | None |
| Horse Amenities | None |
Amenities
- Foreclosure
- Views
- Short Sale
- New Construction
- Adult 55+
- Lease To Own
- No HOA Fees
- Furnished
- Primary On Main
- Air Conditioning
- Seller Finance
- Green
- Fixer Upper
- Horse
- Golf
- Fireplace
- Deck
- Garage
- Basement
- Pool
Property vs Single Family Average in 30114
Statistics provided by Inside Real Estate
Price
Taxes
Year Built

 ©2026 Georgia Multiple Listing Service All information deemed reliable but not guaranteed. All properties are subject to prior sale, change or withdrawal. Neither listing broker(s) or information provider(s) shall be responsible for any typographical errors, misinformation, misprints and shall be held totally harmless. Listing(s) information is provided for consumer's personal, non-commercial use and may not be used for any purpose other than to identify prospective properties consumers may
 Northeast Georgia Board of REALTORS® All information deemed reliable but not guaranteed. All properties are subject to prior sale, change or withdrawal. Neither listing broker(s) or information provider(s) shall be responsible for any typographical errors, misinformation, misprints and shall be held totally harmless. Listing(s) information is provided for consumer's personal, non-commercial use and may not be used for any purpose other than to identify prospective properties consumers may be
